


9
Share:


Specifications
SKU: CUSTOM Ultrasonic thickness gauge STG-02
Product overview
![[Measurement item] Thickness](https://www.kk-custom.co.jp/function/function_Thickness.svg "[Measurement item] Thickness")
![[Function] Automatic power off](https://www.kk-custom.co.jp/function/function_AutoOff.svg "[Function] Automatic power off")
![[Features] Equipped with backlight](https://www.kk-custom.co.jp/function/function_BackLight.svg "[Features] Equipped with backlight")
It is possible to measure the thickness of various materials, from metals to non-metals.
- The thickness is calculated by measuring the time it takes for the ultrasonic waves output from the transducer to enter the object, reflect off the opposite surface, and return (propagation time).
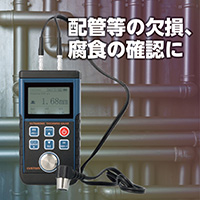
- It can easily measure the thickness of finished metal processed products, inspect for corrosion on pipes and steel plates, and measure thicknesses in areas that are difficult to measure with calipers or micrometers.
- Equipped with a backlit LCD for convenient use in dark places.
- Equipped with auto power off function to reduce battery consumption.
Features
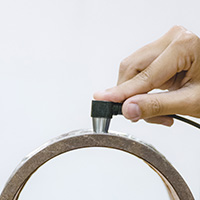
The probe is placed against the object to measure.
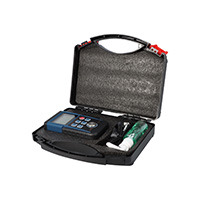
A convenient carrying case is also included.
Part names
Main unit
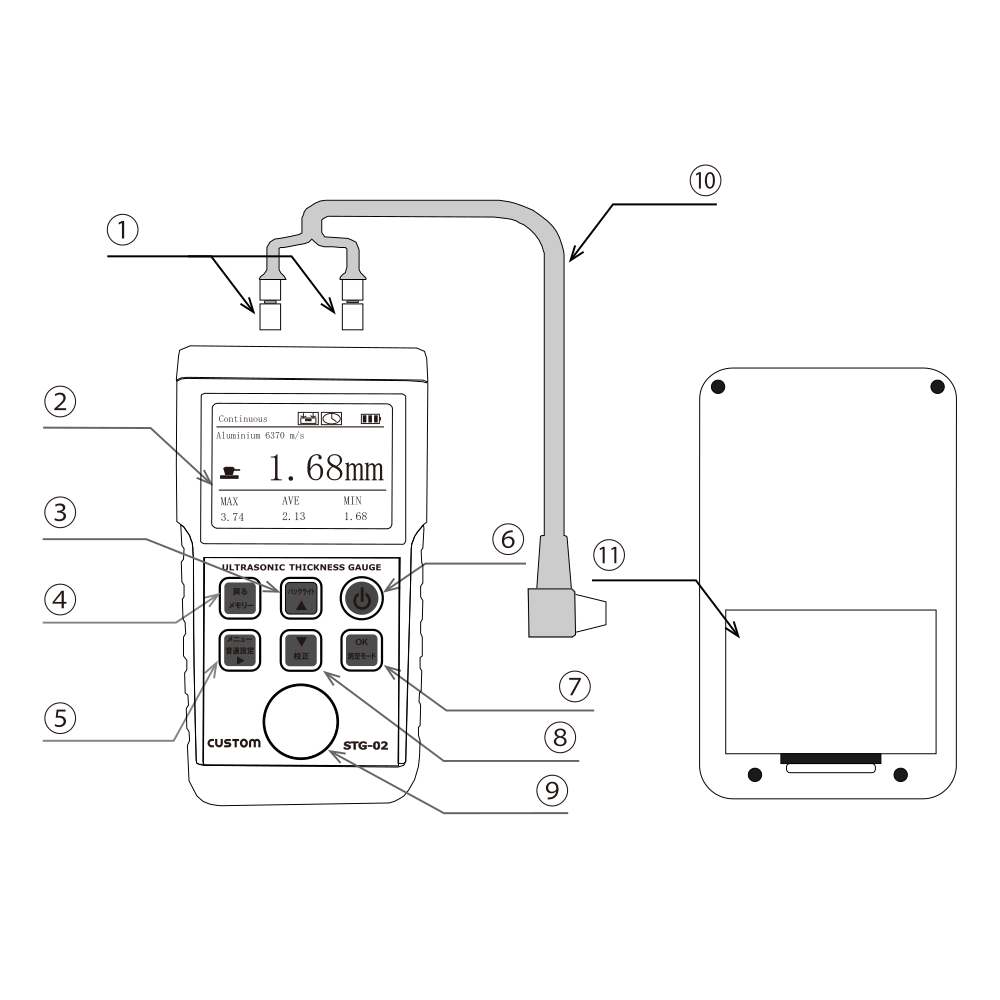
- ① Probe socket
- ②Display section
- ③Up/Backlight button
- ④ Back/Memory button
- ⑤ Menu/Sound Speed Setting/▶ (digit shift) button
- ⑥Power button
- ⑦OK/Measurement mode button
- ⑧Down/Calibration button
- ⑨ Calibration test piece
- ⑩Probe
- ⑪Battery cover
display
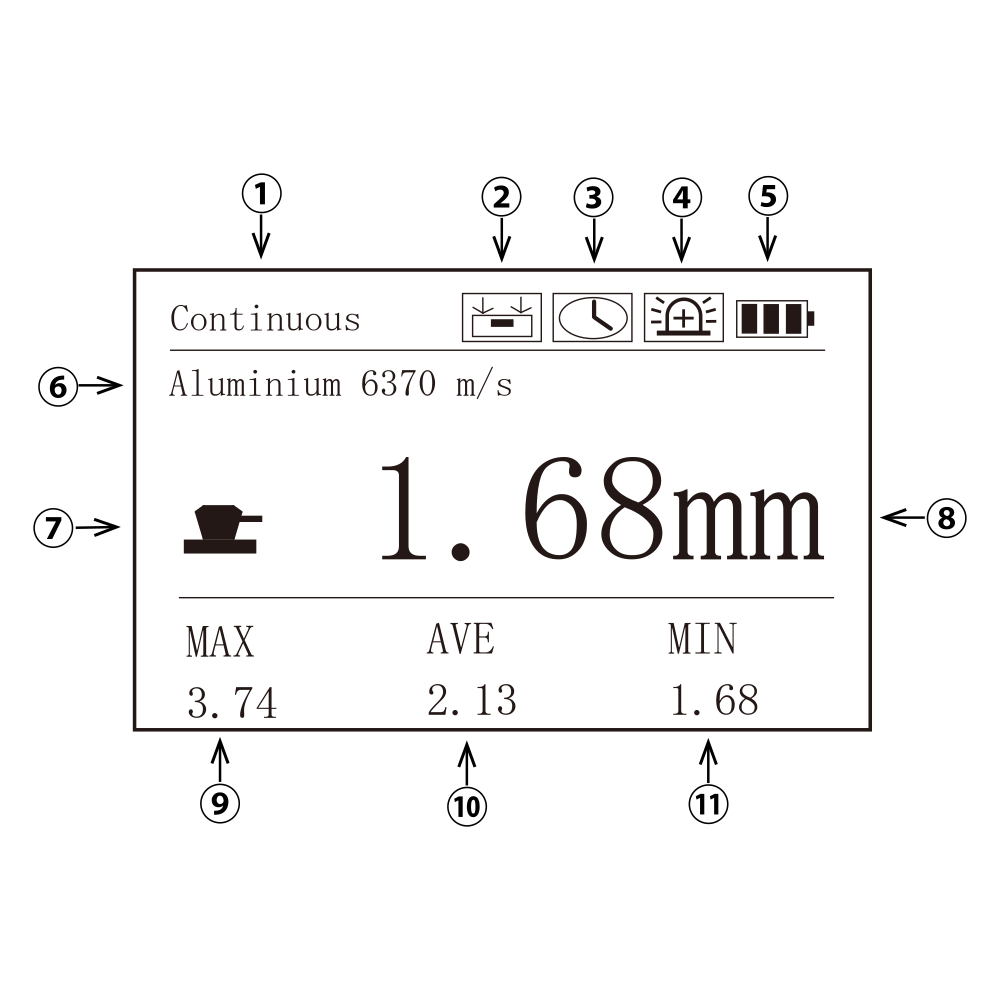
- ① Displays the measurement mode (Continuous, Single)
- ②Displays when the left probe socket is attached
- ③Displayed when the auto power off function is enabled
- ④ Lights up when the alarm function is ON
- ⑤Displays the remaining battery level
- ⑥Displays representative examples of materials and sound speeds
- ⑦ A display will appear when the probe is pressed correctly against the object to be measured.
- ⑧Displays the measured value
- ⑨Displays the maximum measured value
- ⑩Displays the average measurement value
- ⑪Displays the minimum measurement value
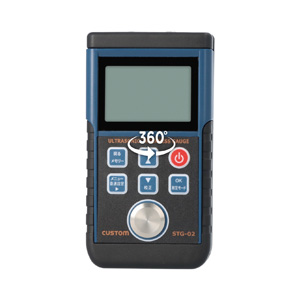
360° rotating image
Clicking on the image will open a new window.
specification
Electrical Performance
| Measurement range | resolution | Accuracy |
|---|---|---|
| 1.0 to 350 mm (steel) | 0.01mm (1 to 99mm) 0.1mm (100mm or more) |
±(1% rdg + 0.1) mm |
General specifications
| Measurement method | Ultrasonic pulse reflection type |
|---|---|
| sampling | Approximately 2 times/second |
| Auto Power Off | 5 minutes, 10 minutes, 30 minutes (cancellable) |
| Measurement range | 1.0 to 350 mm (steel) |
| Minimum Pipe Size | Outer diameter: φ20 mm, wall thickness: 3 mm (steel) |
| resolution |
|
| Accuracy | ±(1%rdg+0.1)mm |
| Sound velocity setting range | 1000 to 9999 m/s |
| probe | Integrated cable, total length: approx. 950 mm, operating frequency: 5 MHz, outer diameter (contact surface diameter): φ 18 mm (φ 10 mm) |
| display | Dot matrix display (with backlight) |
| memory | Maximum 100 items |
| Operating temperature and humidity | 0 to +40°C, 80% RH or less (no condensation) |
| Storage temperature and humidity | 0 to +40°C, 20 to 80% RH (excluding batteries, no condensation) |
| size | Approx. W 72 × H 135 × D 37 mm |
| weight | Main unit: Approx. 220 g (excluding probe) Probe: Approx. 46 g |
| power supply | 3 x AA batteries |
| battery life | Approximately 12 hours *1 |
| accessories | Probe, test piece (steel 4mm thick), hard case, couplant, instruction manual (with warranty) |
| option | |
| proofreading | Possible |
| JAN | 4983621291131 |
Inquiry - CUSTOM Ultrasonic thickness gauge STG-02


