









4
Share:


Specifications
SKU: LINSHANG LS215 Ultrasonic Thickness Gauge
LS215 Ultrasonic Thickness Gauge
Measurement from 1–320 mm with 0.01 mm display resolution
Nondestructive measurement of metal pipes, steel plates and plastics
Compatible with 4 interchangeable probes for broader applications
High accuracy, compliant with metrology verification requirements
999 data groups for secure data storage

LS215 tests steel plate
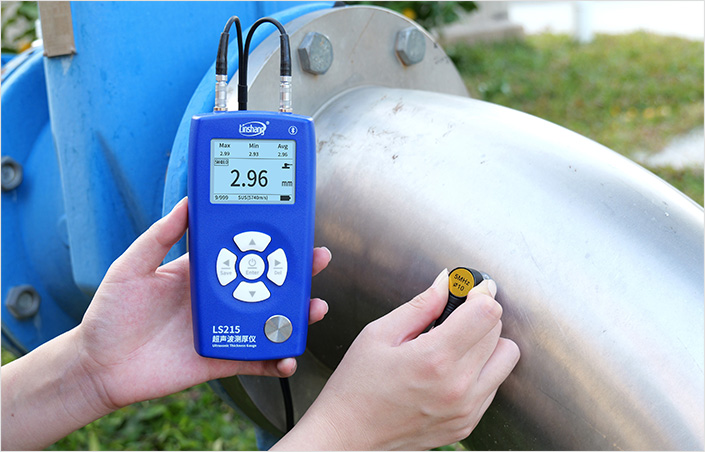
LS215 tests stainless steel pipe
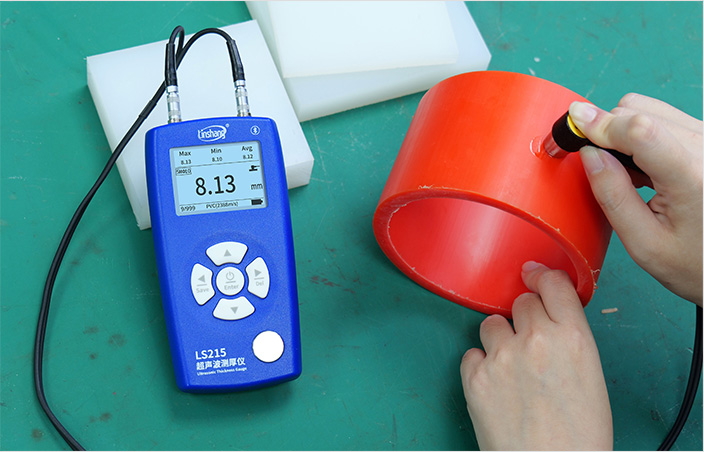
LS215 tests plastic
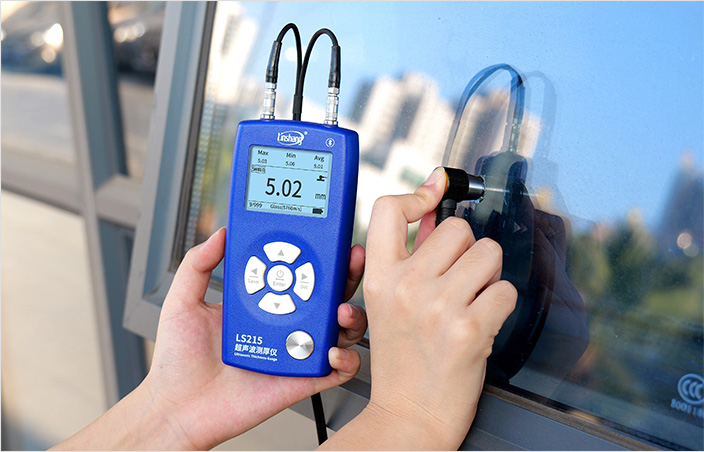
LS215 tests glass
Parameters
1. Probe Parameters
| Probe | Standard Probe | Micro-diameter Probe | Coarse Crystal Probe | High Temperature Probe |
|---|---|---|---|---|
| Probe Model | 5MHZφ10 | 7MHZ PT-06 | 2MHZ ZT-12 | 5MHZ GT-12 |
| Application | Measure conventional workpieces | Measure curved surfaces and small workpieces |
Cast iron and some materials with large crystal particles |
Measure high temperature workpieces |
| Minimum measuring area | φ10mm | φ6mm | φ12mm | φ12mm |
| Probe size | φ18*26mm | φ15*25mm | φ18*28mm | φ43*48mm |
| Measuring Range (45#steel) |
1-320mm | 0.75-80mm | 3-200mm | 3-200mm |
| Accuracy (H is the standard value) |
H<10mm: ±0.05 H≥10mm: ±0.5%H |
H<10mm: ±0.05 H≥10mm: ±0.5%H |
H<10mm: ±0.1 H≥10mm: ±1%H |
H<10mm: ±0.05 H≥10mm: ±0.5%H |
| Exposure temperature | -10~60℃ | -10~60℃ | -10~60℃ | -10~500℃ |
| Pipe measurement lower limit(45# steel) |
φ20*3mm | φ20*2mm | φ30*4mm | φ30*4mm |
2. Main Unit Parameters
| Parameters | Values |
|---|---|
| Resolution | 1-100mm:0.01mm 100-320mm:0.1mm |
| Sound Velocity Range | 1000~19999 m/s |
| Display | 240 * 160 dot matrix LCD |
| Units | mm/inch |
| Power | 2pcs of 1.5V AA alkaline battery |
| Host Size | 142*72*28 mm |
| Weight | About 230g |
| Operation Temperature Range | -10~60℃,0~85%RH(No condensation) |
| Storage Temperature Range | -10~60℃,0~85%RH(No condensation) |
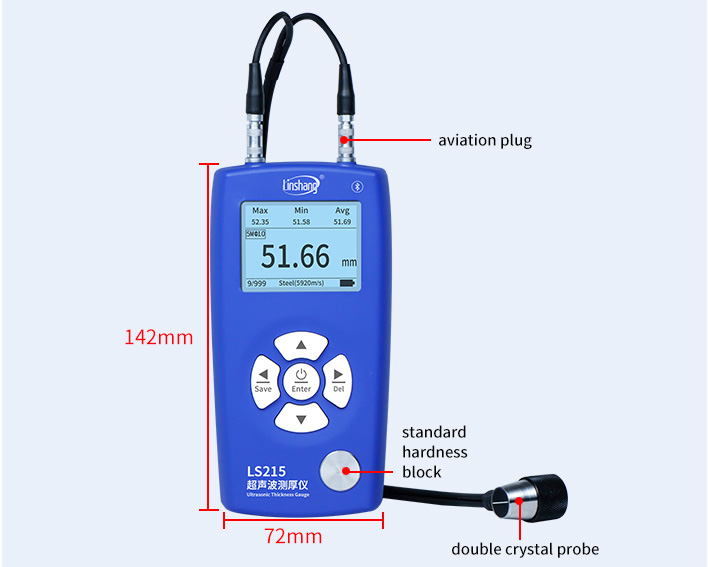
LS215 appearance dimensions
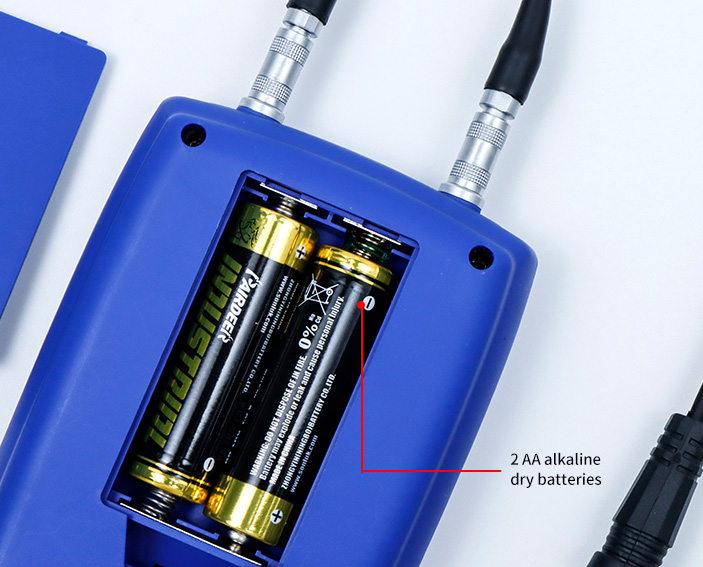
LS215 battery
Inquiry - LINSHANG LS215 Ultrasonic Thickness Gauge
View more
Testing Instruments


